Save
Ask
Tour
Hide
Share
$3,995,000
New Listing

12016 NE 245TH CT
Brush Prairie, WA 98606

For Sale|Single Family Residence|Active
5
Beds
4
Total Baths
4
Full Baths
6,784
SqFt
$589
/SqFt
2000
Built
Subdivision:
SUMMER HILLS
County:
Clark
Listing courtesy of Lori Anderson-Benson of Keller Williams Realty (360) 241-0199

Due to the health concerns created by Coronavirus we are offering personal 1-1 online video walkthough tours where possible.
Call Now: 1-(971) 203-0682
Is this the listing for you? We can help make it yours.
1-(971) 203-0682
12016 NE 245TH CT12016 NE 245TH CT12016 NE 245TH CT12016 NE 245TH CT
Save
Ask
Tour
Hide
Share

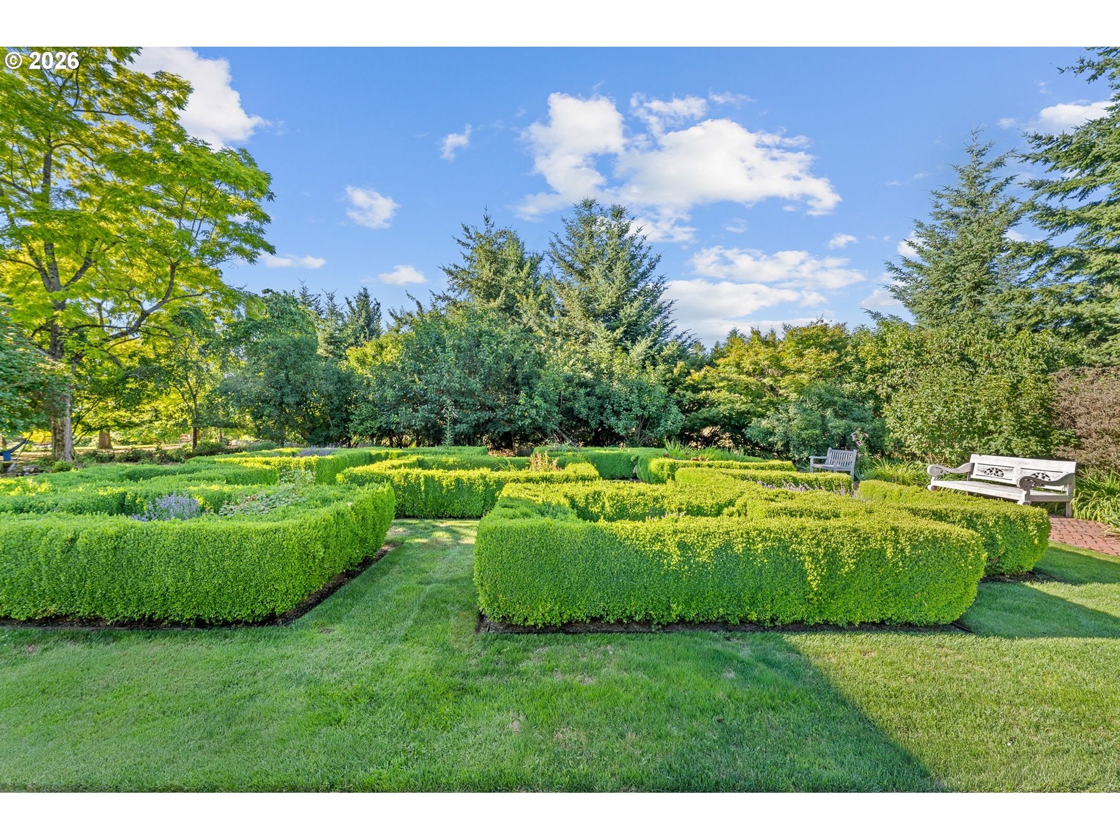
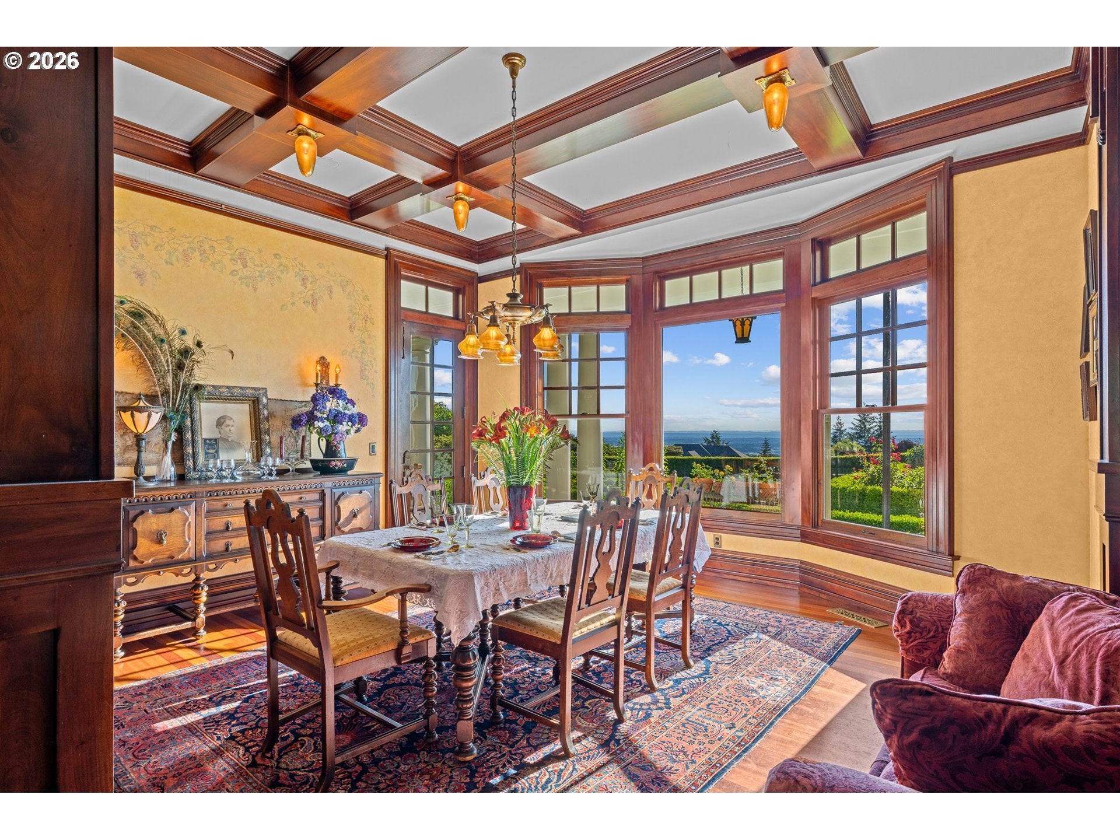
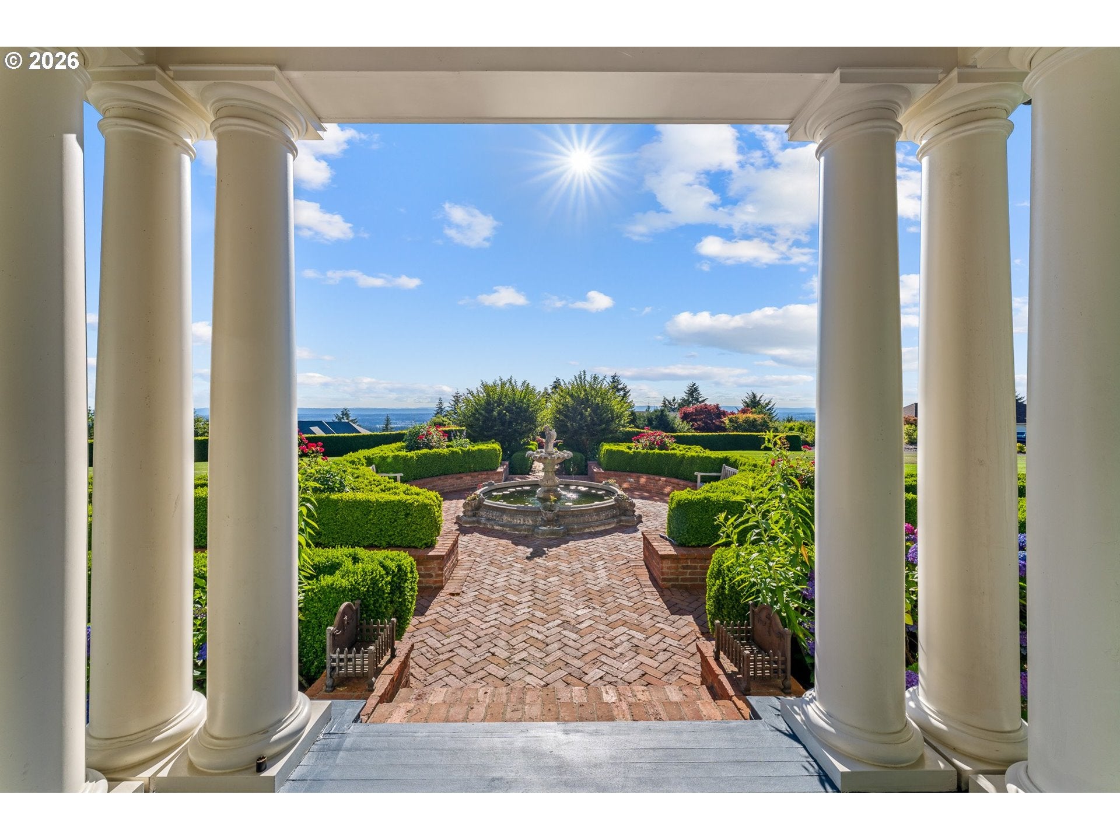
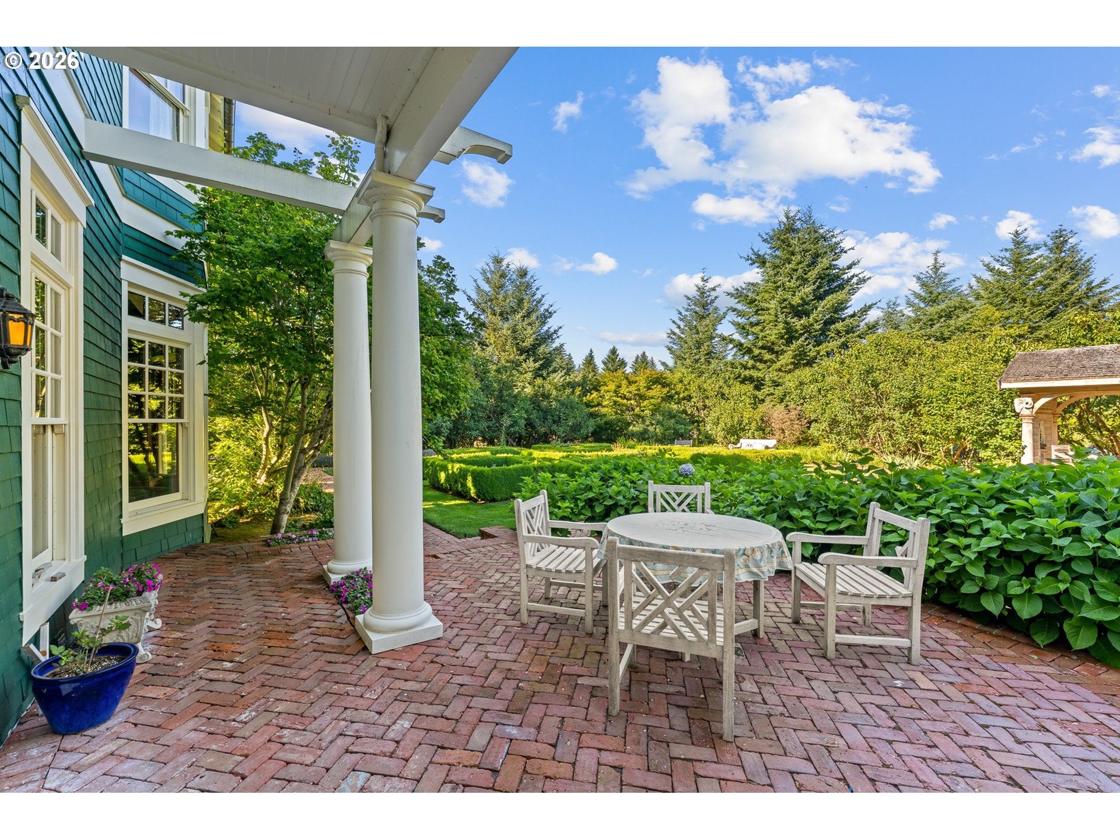
This extraordinary custom-crafted estate encompasses 2.19 meticulously landscaped acres including a separate buildable lot with a full-size tennis/sports court & lighting. Offering 6,784 square feet of luxurious living space, the main residence is complemented by a separate 903-square-foot guest apartment above an oversized three-car carriage house. Located in the award-winning Hockinson School District and approximately 25 minutes from PDX, the property combines timeless architecture, exceptional craftsmanship, and breathtaking views of the West Hills and Portland skyline.The main residence features five bedrooms, four bathrooms, ¾-inch Jatoba hardwood floors, imported mahogany cabinetry and millwork, hand-carved architectural details, box-beam ceilings, French doors, and three fireplaces. Designed for gracious entertaining and comfortable everyday living, the home also includes a private library, solid Honduran windows and doors, heated tile floors, a slate roof, executive office, sunroom, craft room, and generous gathering spaces.At the heart of the home, the chef’s kitchen showcases a coveted La Cornue range, custom-carved copper and brass hood, matching copper backsplash, Sub-Zero refrigeration, three dishwashers, extensive custom cabinetry, and a walk-in pantry.Manicured grounds feature formal gardens, brick-paver driveways and walkways, raised garden beds, an outdoor kitchen, and a wood-burning fireplace—an inviting setting for year-round enjoyment and entertaining. The additional buildable parcel expands the estate and offers a full-size, lighted tennis/sports court.The detached, oversized three-car carriage house is topped by a beautifully appointed 903-square-foot apartment with a full kitchen, dining area, living room, bedroom, and bath—ideal for guests, extended family, multigenerational living, or private office space.A rare opportunity to own a distinctive Southwest Washington estate!

Save
Ask
Tour
Hide
Share
Listing Snapshot
Price 
$3,995,000
Days On Site 
0 Days
Bedrooms 
5
Inside Area (SqFt) 
6,784 sqft
Total Baths 
4
Full Baths 
4
Partial Baths 
N/A
Lot Size 
2.19 Acres
Year Built 
2000
MLS Number 
158067720
Status 
Active
Property Tax 
$14,878.16
HOA/Condo/Coop Fees 
$100 monthly
Sq Ft Source 
N/A
Friends & Family
Recent Activity
8 hours agoListing updated with changes from the MLS
18 hours agoListing first seen on site
General Features
Acres 
2.19
Disclosures 
Disclosure
Foundation 
Concrete PerimeterPillar/Post/Pier
Garage 
Yes
Garage Spaces 
3
Land Lease 
No
Parking 
Garage Door OpenerDrivewayParking PadDetached
Parking Spaces 
3
Property Sub Type 
Single Family Residence
Security 
Fire Sprinkler SystemSecurity SystemSecurity Lights
Sewer 
Septic Tank
SqFt Total 
6784
Style 
CraftsmanCustomStyle
Utilities 
Propane
Water Source 
Public
Zoning 
RJ
Interior Features
Appliances 
OvenWasherDryerWater PurifierWater SoftenerBuilt-In RangeBuilt-In RefrigeratorConvection OvenDishwasherDisposalDouble OvenInstant Hot WaterPlumbed For Ice MakerRange Hood
Basement 
Crawl Space
Cooling 
Heat Pump
Fireplace 
Yes
Fireplace Features 
PropaneWood Burning
Fireplaces 
3
Flooring 
HardwoodMarbleTileWood
Heating 
Heat Pump
Interior 
Kitchen IslandPantryHigh CeilingsHigh Speed InternetSoaking TubSound System
Window Features 
Double Pane WindowsWood Frames
Bedroom 1 
Level - UpperDescription - _2ndBedroom
Bedroom 2 
Level - UpperDescription - _3rdBedroom
Den 
Level - MainDescription - Den
Dining Room 
Level - MainDescription - DiningRoom
EatingArea 
Level - MainDescription - EatingArea
Family Room 
Level - MainDescription - FamilyRoom
Great Room 
Level - MainDescription - GreatRoom
Kitchen 
Level - MainDescription - Kitchen
Living Room 
Level - MainDescription - LivingRoom
Master Bedroom 
Level - UpperDescription - PrimaryBedroom
SunRoom 
Level - MainDescription - SunRoom
Save
Ask
Tour
Hide
Share
Exterior Features
Construction Details 
BrickCedar
Exterior 
Tennis Court(s)Basketball CourtBuilt-in BarbecueGarden
Lot Features 
Cul-De-SacCorner LotLevelPrivateWooded
Other Structures 
Gazebo
Patio And Porch 
CoveredPatioPorch
Roof 
Slate
View 
CityMountain(s)Valley
Waterview 
CityMountain(s)Valley
Windows/Doors 
Double Pane WindowsWood Frames
Community Features
Accessibility Features 
Accessible Doors
Association Amenities 
Management
Association Fee 
$1200.0
Association Fee Frequency 
Annually
MLS Area 
_62
Financing Terms Available 
CashConventional
Roads 
Paved
Schools
School District
Unknown
Elementary School
Hockinson
Middle School
Hockinson
High School
Hockinson
Listing courtesy of Lori Anderson-Benson of Keller Williams Realty (360) 241-0199


The content relating to real estate for sale on this website comes in part from the IDX program of the RMLS™ of Portland, Oregon. Real estate listings held by brokerage firms other than Keller Williams Realty are marked with the RMLS™ logo, and detailed information about these properties includes the names of the listing brokers. Listing content is Copyright © 2026 RMLS™, Portland, Oregon. Some properties which appear for sale on this website may subsequently have sold or may no longer be available.

Last checked 2026-11-08 07:53 AM PST.

All information provided is deemed reliable but is not guaranteed and should be independently verified

Neighborhood & Commute
Source: Walkscore
Disclosure: Community information and market data powered by Constellation Data Labs. Information is deemed reliable but not guaranteed.
Save
Ask
Tour
Hide
Share